
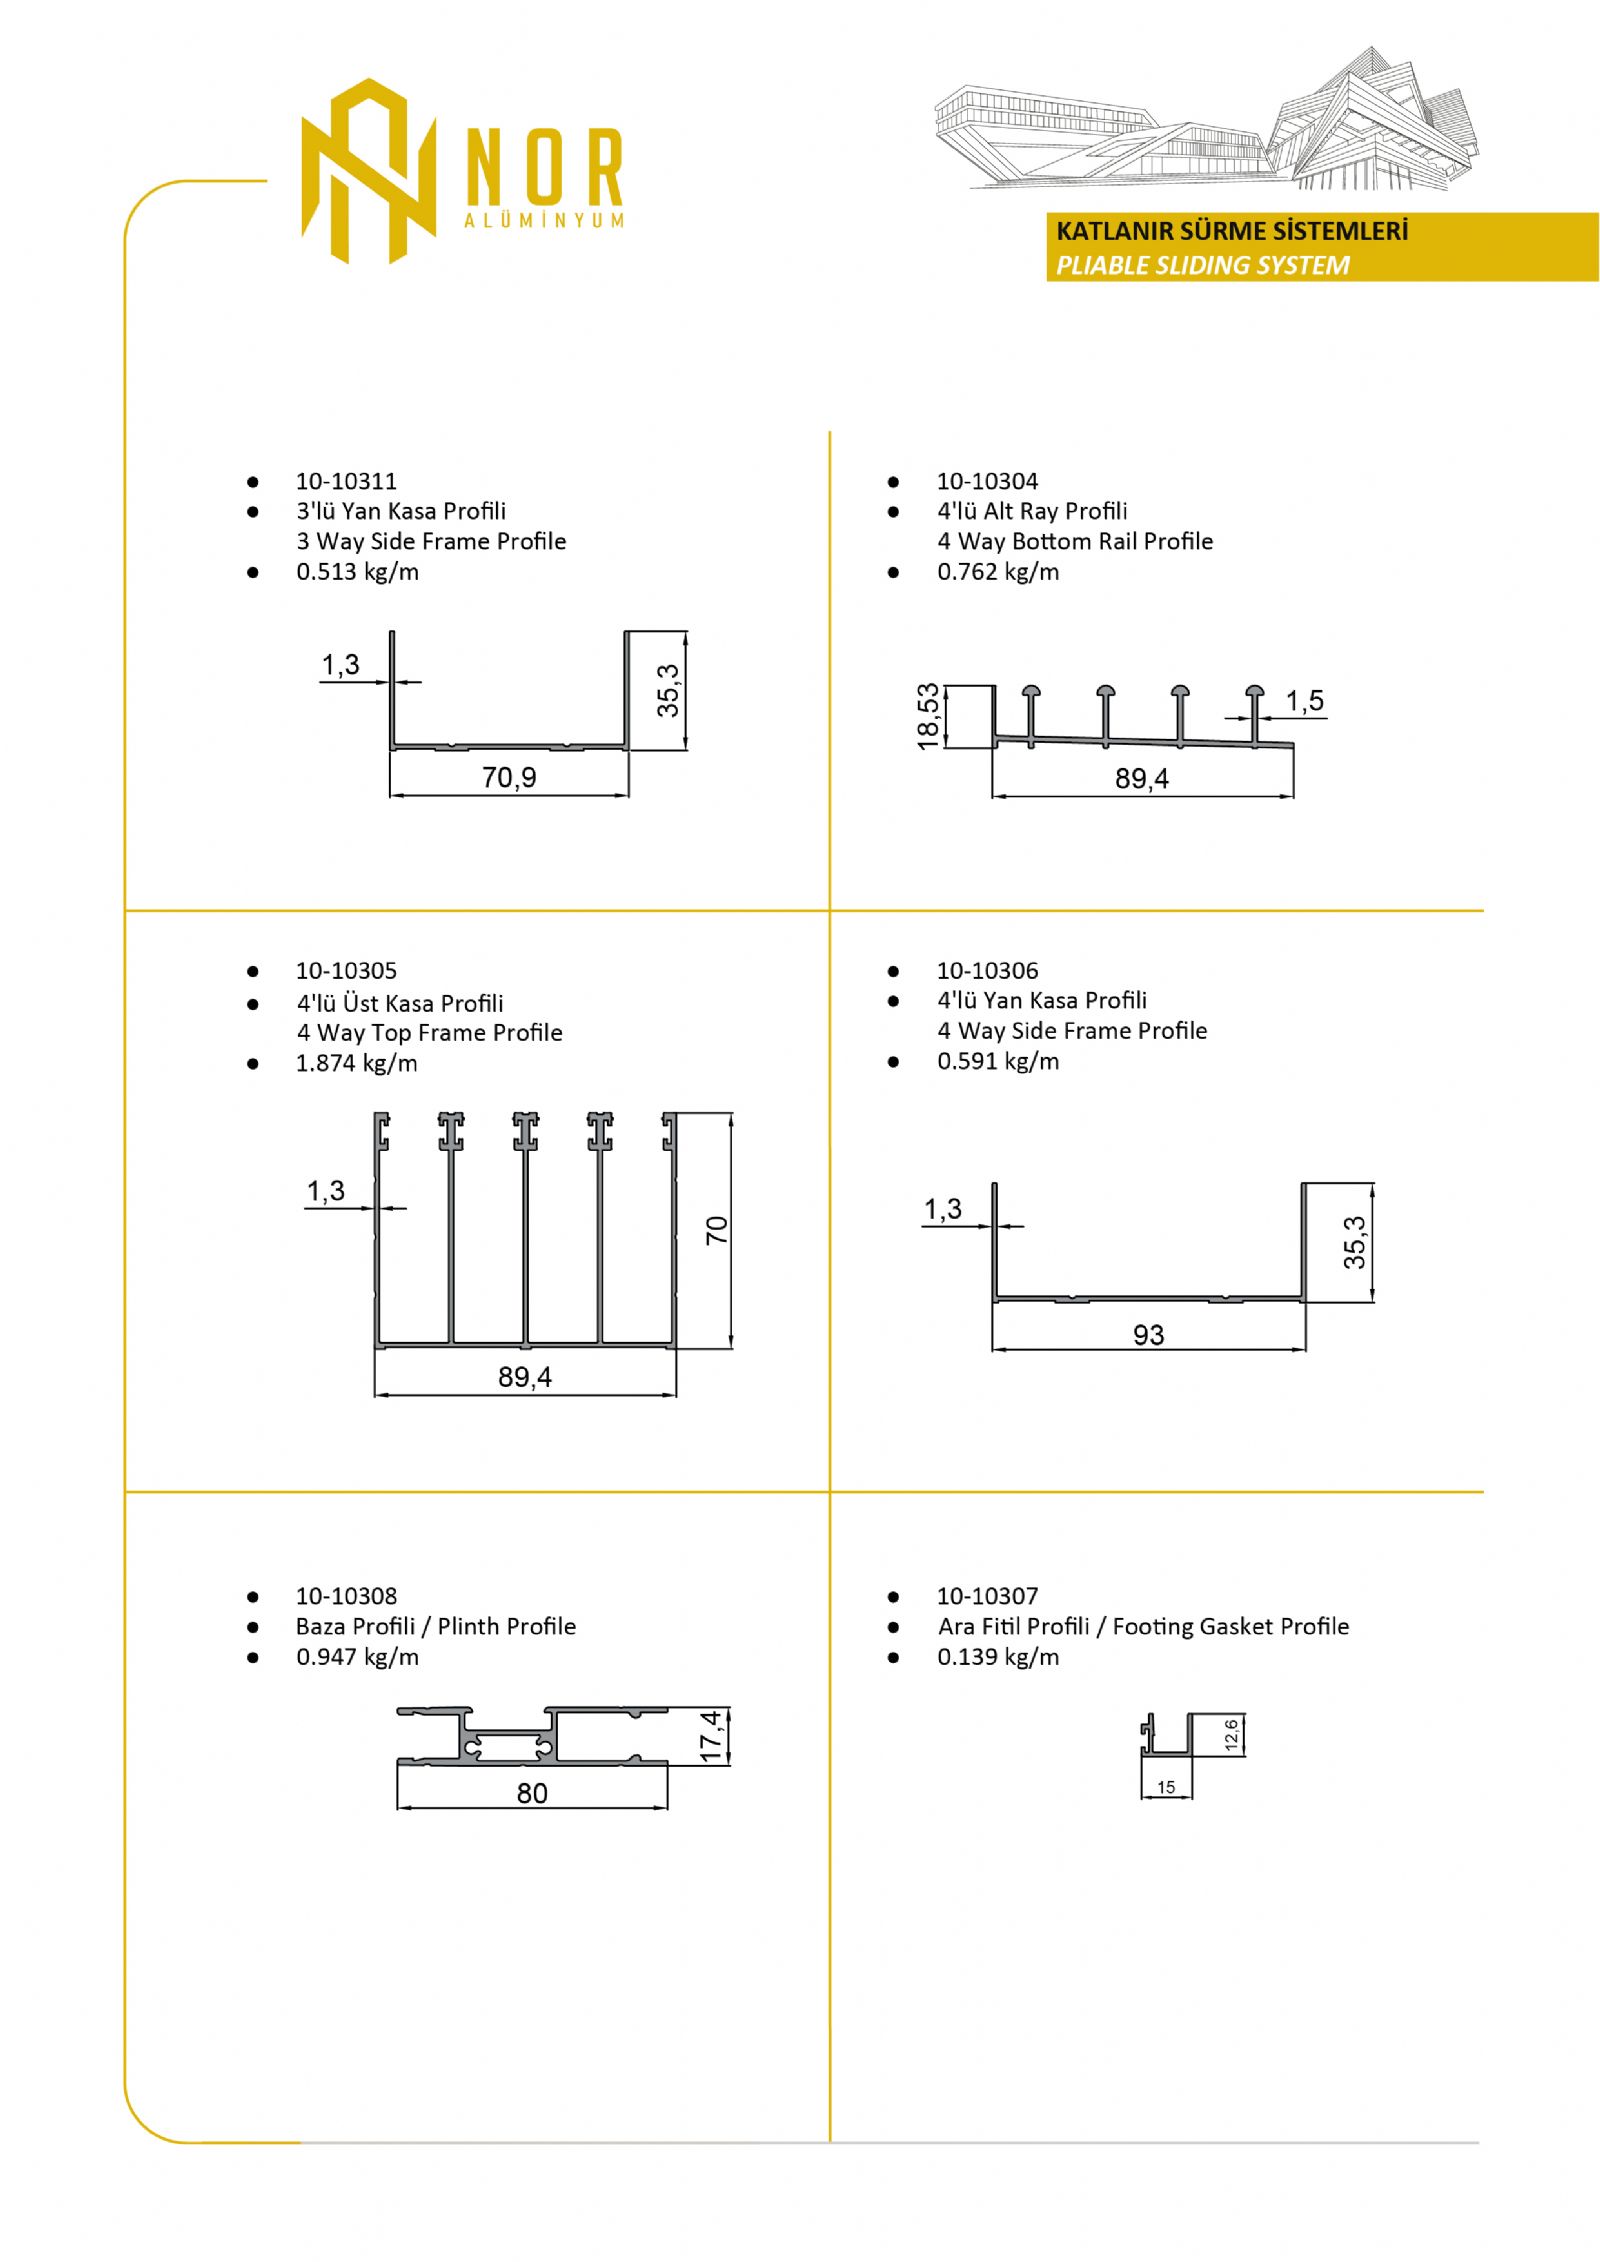
Folding Sliding
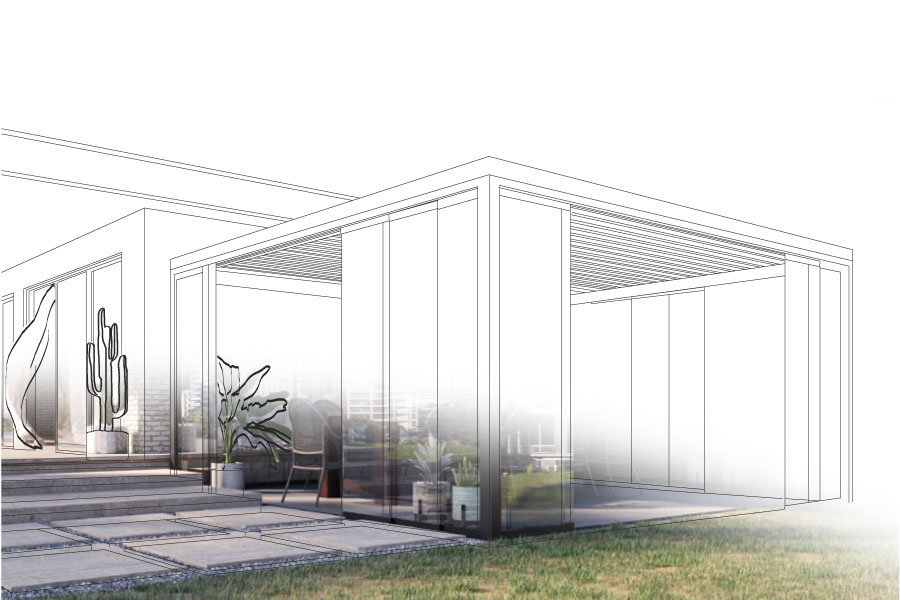
Folding Sliding Systems can be applied to the lower parts of fixed and movable sliding ceilings such as winter gardens, pool edge closures, patio side closures, terrace closures, hygienic environment rooms for factories and machines, cafes, restaurants, bistros, and can be used as glass balcony systems in ground and high-rise places.
The number of glasses can vary between 2 and 8, and planning is made to suit the installation location.
On the horizontal axis, the system can be applied to open only to the left, only to the right, or it can be opened in both directions or it can be installed in the center.
Since the windows can be opened as much as the desired range in the vertical plane, the ventilation of the space can be provided in a practical way without opening all the windows.
The system can be manufactured as both single glazed and insulating glass and glass and profile color can be applied in desired colors.
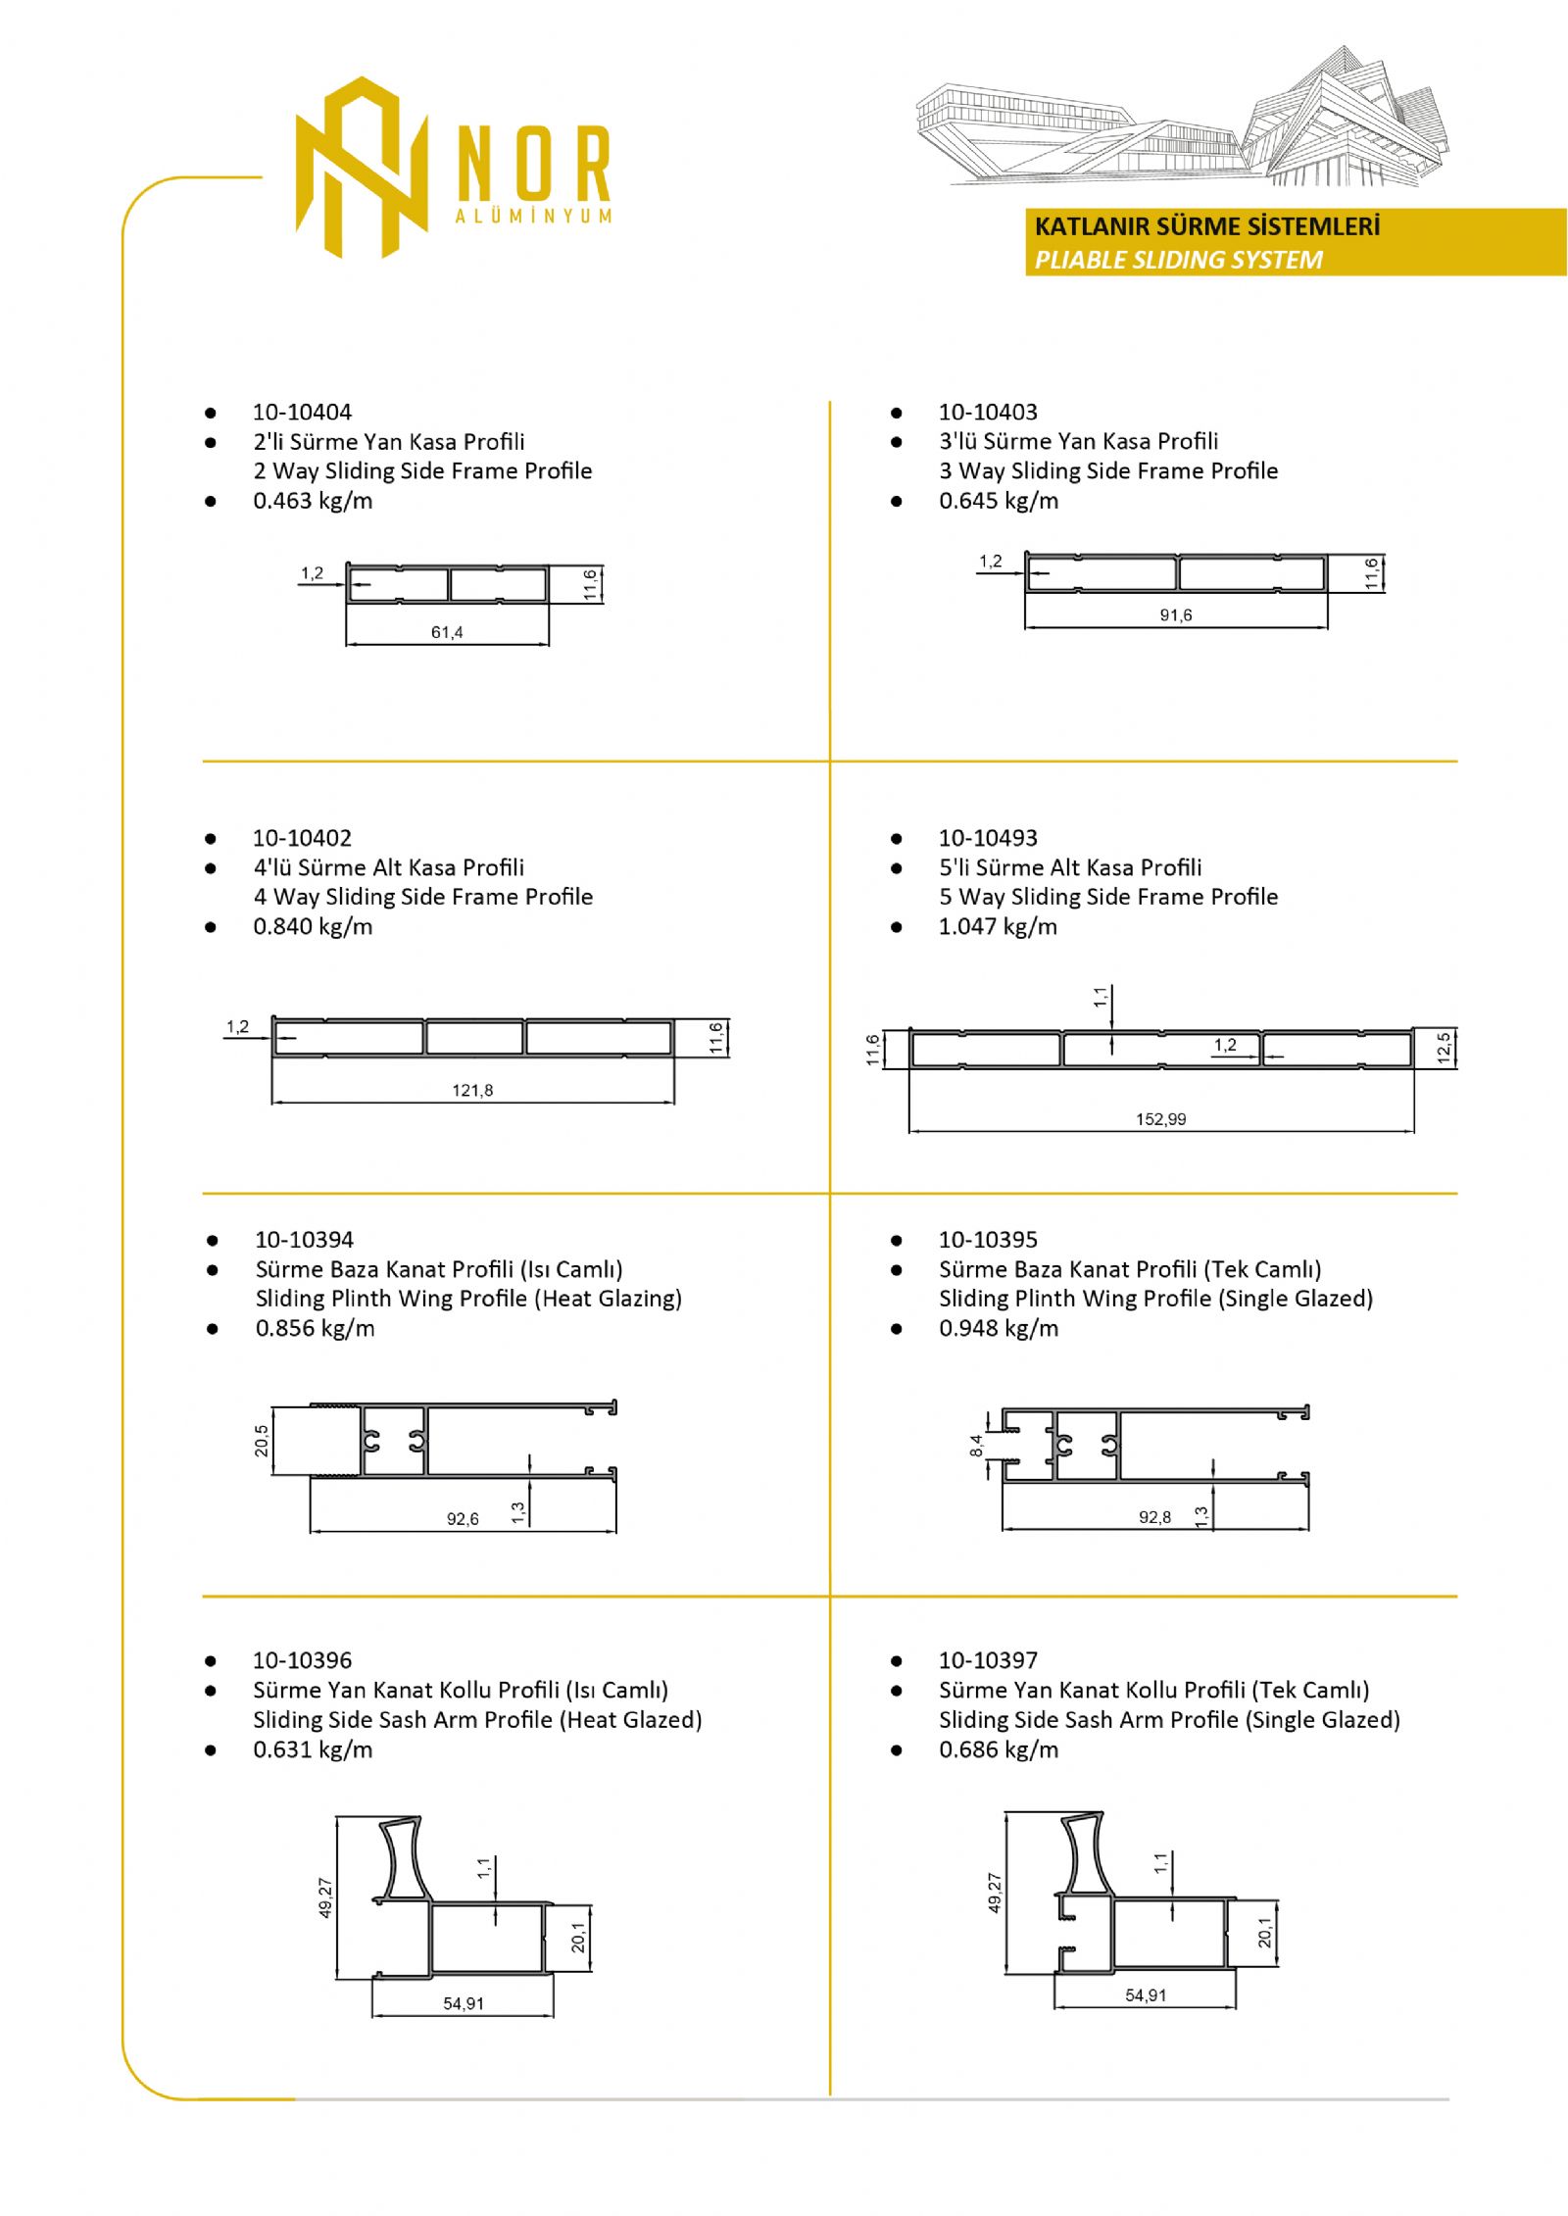
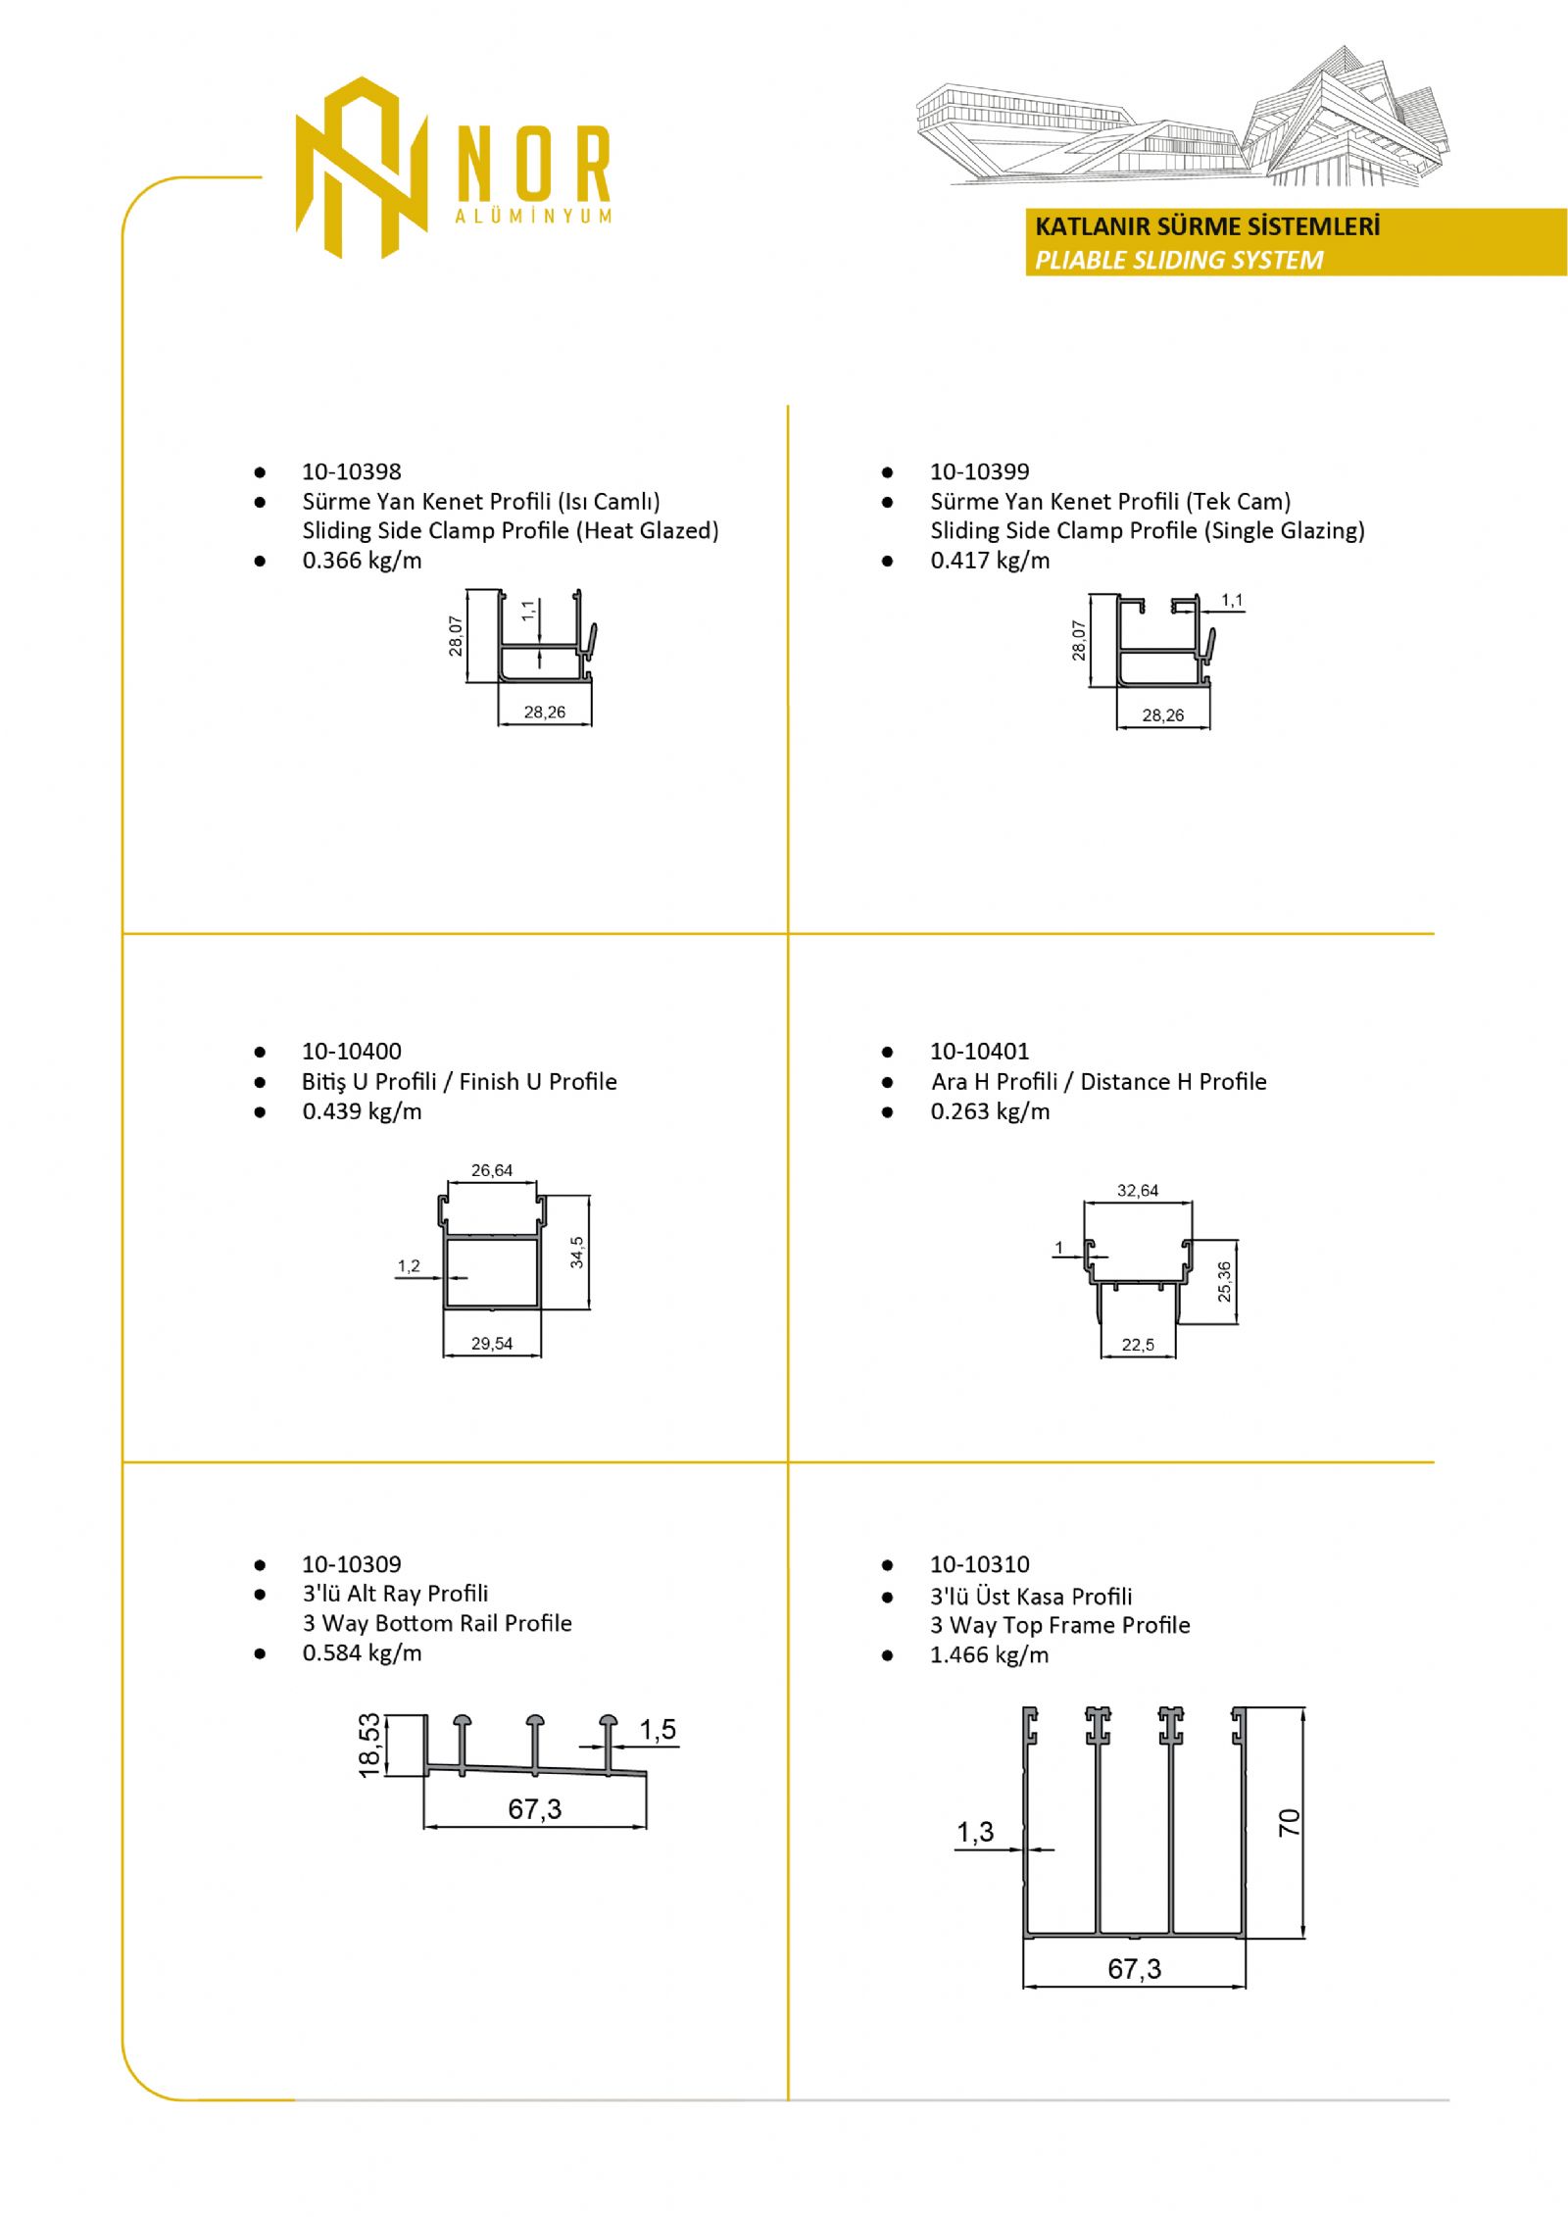
"Sliding system plinth profile" is applied to the upper and lower parts of all glasses used in the system, "clamp profile" and "arm profile" are applied to the left and right parts, and all 4 sides of the glasses are framed with aluminum profiles.
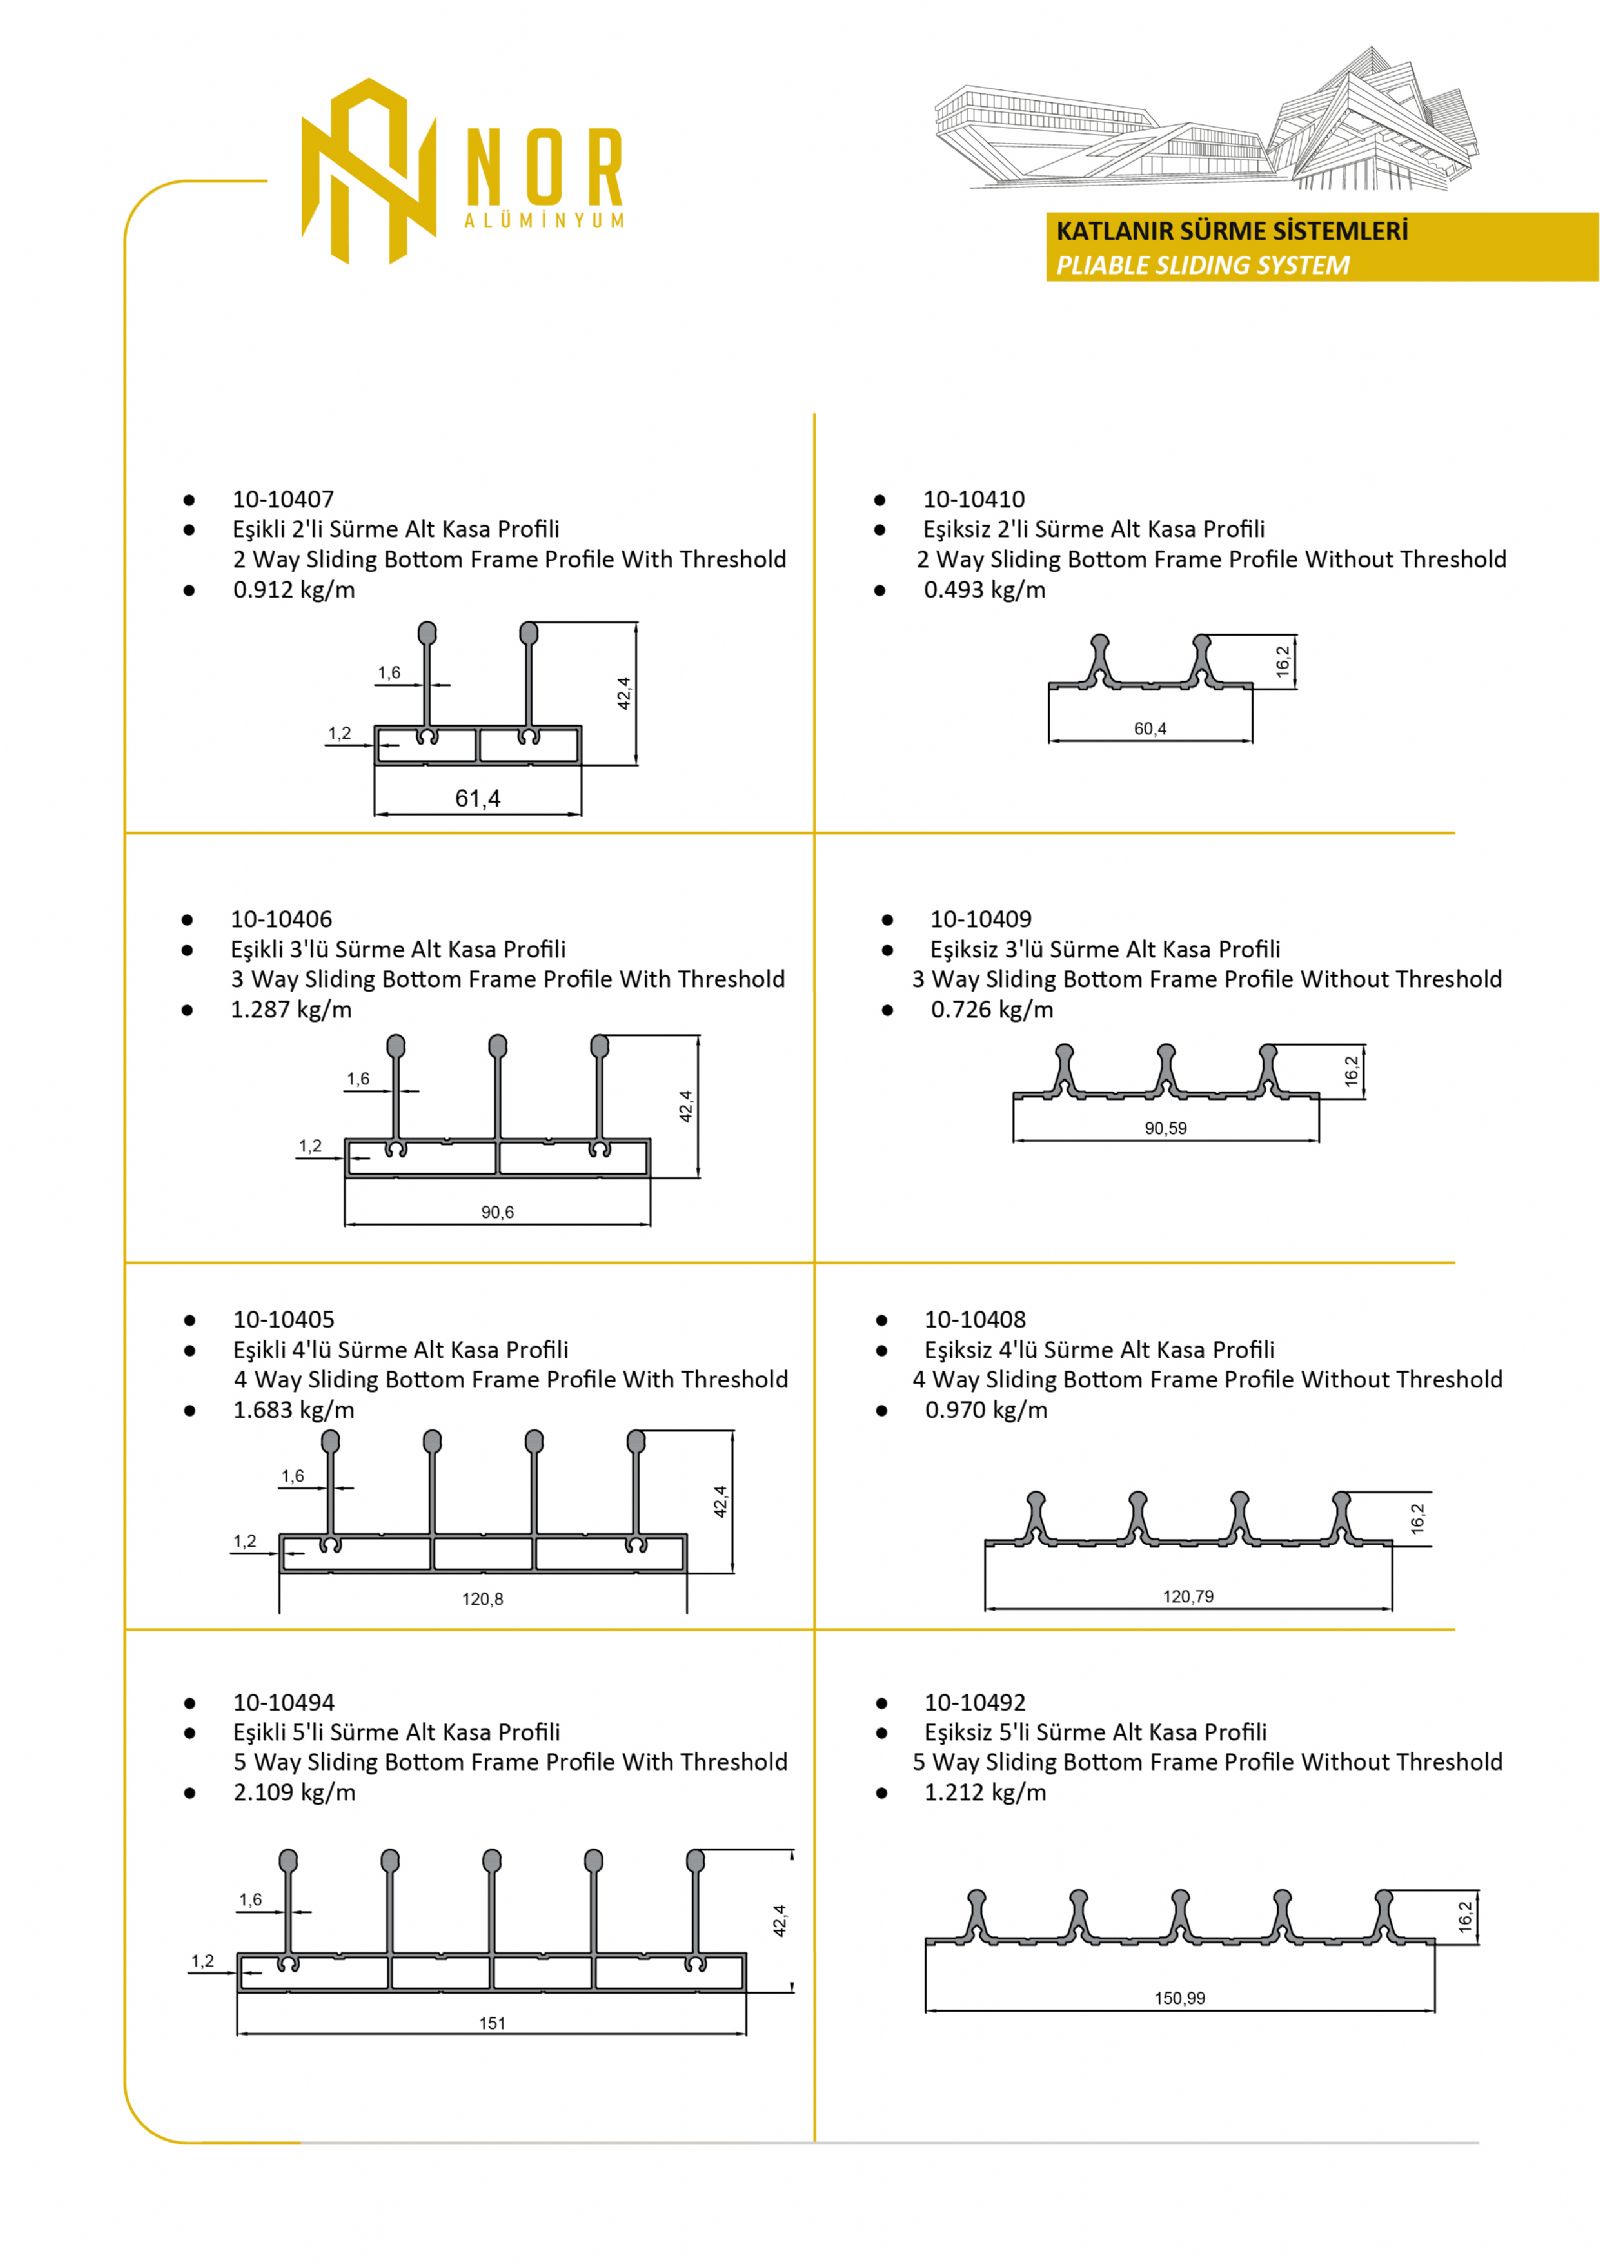
The system consists of a frame profile with or without threshold and can operate with 3 or 4 rails.